
Home Additions in Los Angeles
Expand your home without leaving the neighborhood you already love.
Olympia Construction provides professionally planned home additions in Los Angeles and the San Fernando Valley, including room additions, first-floor expansions, second-story additions, and larger home expansion projects.
★★★★★ 100+ Google Reviews
Licensed • Bonded • Insured
20+ Years Experience
Home Additions Designed Around Your Home
Adding space to an existing home requires more than simply building another room. Olympia Construction plans each addition around your existing home, property conditions, available space, and the way you want to use the new space.
We provide home addition construction in Los Angeles and the San Fernando Valley, including room additions, first-floor expansions, second-story additions, and larger home expansion projects.
Completed Home Addition Projects in Los Angeles
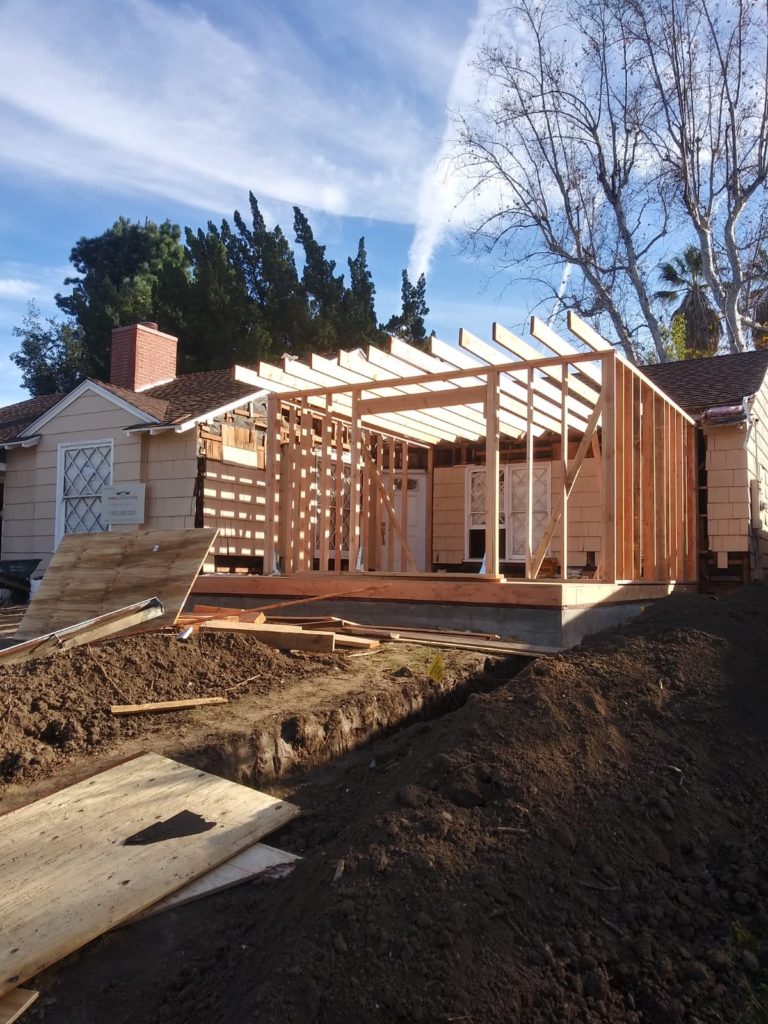
Completed Home Addition Project
Explore verified home addition work completed by Olympia Construction.
Home Addition Types We Build in Los Angeles
Room Additions
Add valuable living space with a new bedroom, family room, home office, guest space, or other room designed to integrate naturally with your existing home.
First-Floor Home Expansions
Extend the existing footprint of your home to create additional living space such as larger family rooms, expanded kitchens, dining areas, bedrooms, offices, guest spaces, or entertainment areas.
Second-Story Additions
Add living space above an existing home while addressing structural loads, foundation capacity, framing, stairs, roofing, and engineering requirements.
Full Home Expansion Projects
Larger home expansion projects can combine multiple rooms and major structural changes to create more usable living space and improve the home's overall layout.
Why Los Angeles Homeowners Build Home Additions
Growing Families
Create additional bedrooms and living space as household needs change.
Guest & Family Space
Add guest rooms or space for adult children returning home.
Home Offices
Create dedicated workspace within the home.
Larger Living Areas
Expand family rooms and entertainment spaces.
Expanded Kitchens & Dining
Create more room for cooking, dining, and gathering.
Long-Term Living Needs
Add flexible space that supports changing needs over time.
Improved Functionality
Improve how the home's rooms and circulation work together.
Home Addition Design & Planning
A successful addition begins with understanding the existing home and determining how the new construction can integrate with the property.
Planning may include:
- Existing floor-plan evaluation
- New room layouts
- Interior circulation
- Window and door placement
- Ceiling heights
- Roof integration
- Exterior architectural details
- Foundation requirements
- Structural requirements
- Setbacks
- Utility locations
- Site access
- Grading conditions
- Existing framing
- Property dimensions
- Soil and site conditions
Olympia Construction plans additions around the existing home, property conditions, available space, and the homeowner’s goals.
Design Integration With Your Existing Home
A new addition should coordinate visually and functionally with the original home.
Depending on the project, design integration may involve:
- Roof lines
- Roof pitch
- Exterior finishes
- Stucco
- Siding
- Windows
- Doors
- Ceiling heights
- Architectural proportions
- Flooring transitions
- Interior finishes
The objective is to create a natural transition between the existing structure and the newly constructed space.
Structural Construction & Engineering for Home Additions
Home additions can involve significant structural work because the new construction needs to connect with and support the existing structure.
Depending on the project, structural work may include:
- Structural calculations
- Load-bearing modifications
- Steel beams
- Engineered LVL beams
- Shear walls
- Reinforced framing
- Roof restructuring
- Foundation strengthening
- Footing expansion
- Load redistribution
- Structural posts
- Structural engineering coordination
Structural requirements depend on the existing home, proposed addition, engineering analysis, and site conditions.
Foundation & Structural Reinforcement
Before adding significant new loads to an existing home, the structure and foundation may need to be evaluated.
Second-story additions can require particular attention because the existing structure below must support the proposed additional loads.
Depending on the project and engineering requirements, construction may involve:
- New foundations
- Existing foundation evaluation
- Foundation reinforcement
- Underpinning
- Shear walls
- Additional support
- Structural beams
- Load-transfer solutions
- Framing reinforcement
The required work depends on the existing structure, foundation condition, soil conditions, proposed addition, and engineering requirements.
Steel Beams & Open Structural Spaces
Larger additions and open-concept layouts can require structural modifications to support the new configuration.
Depending on engineering requirements, structural systems may include:
- Steel beams
- Engineered LVL beams
- Structural posts
- Reinforced framing
- Load-bearing wall modifications
- Large structural openings
- Custom load-transfer solutions
Beam size, span, installation complexity, and existing structural conditions can affect project requirements and construction scope.
Home Addition Permits in Los Angeles
Home additions may require architectural plans, engineering, permits, inspections, and compliance with applicable building requirements.
Depending on the project, the process may include:
- Architectural plans
- Structural engineering
- Zoning review
- Setback review
- Building permits
- Foundation inspections
- Framing inspections
- Electrical inspections
- Plumbing inspections
- Energy compliance
- Grading requirements where applicable
- Final inspections
Olympia Construction coordinates the construction process with the appropriate professionals and helps manage permitting and inspection requirements.
Home Addition Cost in Los Angeles
Home addition costs vary depending on the size, type, structural requirements, existing conditions, engineering, materials, site conditions, and overall project scope.
What affects home addition cost?
- Square footage
- Type of addition
- Foundation requirements
- Existing structural conditions
- Foundation condition
- Soil conditions
- Site conditions
- Engineering
- Structural reinforcement
- Steel beams
- LVL beams
- Framing
- Roof restructuring
- Roofing
- Windows and doors
- Plumbing
- Electrical
- HVAC
- Interior finishes
- Exterior finishes
- Site access
- Grading
- Utility relocation
- Permit requirements
- Overall project complexity
Second-story additions, large structural openings, difficult site conditions, extensive foundation work, and major structural modifications can affect the scope and cost of construction.
Every project should be evaluated individually before final pricing is established.
Our Home Addition Construction Process
We coordinate the major phases of home addition construction from property evaluation through completion.
01
Property Evaluation
Evaluate the existing home, property conditions, available space, site access, and project goals.
02
Planning & Design
Develop the addition layout and architectural requirements around the existing home.
03
Structural Engineering
Address structural requirements including foundations, beams, framing, load transfer, and reinforcement.
04
Permits & Approvals
Coordinate plans, permits, inspections, and applicable requirements.
05
Site Preparation & Demolition
Prepare the construction area and complete required demolition or site preparation.
06
Foundation & Structural Construction
Complete foundation work, structural modifications, framing, and major construction.
07
Roofing & Exterior Integration
Connect the addition to the existing roof and coordinate the new exterior with the existing home.
08
Electrical, Plumbing & HVAC
Install and coordinate required electrical, plumbing, and HVAC systems.
09
Interior Construction & Finishes
Complete insulation, drywall, flooring, cabinetry, fixtures, paint, and other selected finishes.
10
Inspections & Completion
Complete required inspections and finalize the project.
Trusted by Los Angeles Homeowners

 Ligal julia Ganach436 days ago
Trustindex verifies that the original source of the review is Google.
Thank you !!! We recently completed a major home remodel and addition in Sherman Oaks we look for general contractor I Sherman oaks and we found Olympia Construction, and we couldn’t be happier with the results! They built a 1,000 sq. ft. master bedroom home addition for us and completely remodeled our entire home—including plumbing, electrical, HVAC, kitchen, and bathrooms. The craftsmanship and attention to detail were excellent throughout the entire process. They also converted our garage into an ADU, which we’re now renting out for extra income—something we’re really grateful for. It’s been a game changer for us. From start to finish, Olympia Construction was professional, reliable, and communicative. If you're looking for a home addition contractor in Sherman Oaks, or searching for home remodeling contractors in Encino or nearby areas, I highly recommend them. For large-scale renovations, remodels, and ADU conversions, they’re truly one of the best general contractors in the area. Thank you to the entire Olympia Construction team for making our dream home a reality! Eden Lasri609 days agoI recently hired Olympia Construction to remodel my entire house and add a 700-square-foot room addition at the back. The results were outstanding! My home now looks larger, cleaner, and more modern. One of the standout ideas Olympia Construction suggested was the open wall concept between the kitchen and living room, complete with a large 9-foot island that has space for chairs, creating a perfect sitting area. It was a brilliant design choice that truly transformed the space. The 4” recessed lighting, all controlled by dimmers, along with the beautiful engineered oak wood flooring throughout the house, was another clever decision. I also love the new windows, doors, and deck. However, the highlight for me was the 500-square-foot master bathroom. It has gorgeous tile work on the walls, and the spacious walk-in closet is a dream. The entire Olympia team was incredibly cooperative. Anytime we wanted to add or change a detail, they were always willing to listen, offer advice, and complete the work to our satisfaction. The work area was consistently kept clean, which I greatly appreciated. Before hiring Olympia, I read glowing reviews of them online, which led me to call them for an estimate. After meeting with Ryan, the owner, I felt so confident in his expertise and clear communication that we decided not to seek estimates from any other companies. Ryan's professionalism and experience sold us on Olympia Construction, and we’re so glad we chose them. I highly recommend Olympia Construction to anyone looking for high-quality work and exceptional customer service. The team is not only skilled but also friendly and happy—it's clear that they care about their clients. Thank you, Olympia Construction, for making our dream home a reality!
 yaniv lankry1351 days agoour project involved a garage conversion and garage extension that converted to two additional dwelling units ADU, at the moment we are working on final fixtures installation and finishes, before we hired Olympia construction company for our projects, we checked prices with at least 5 contractors, from all of them we decided to hire Olympia construction company and I’m totally happy with our decision, everything explained to us from day one until now when we almost completed all projects, all city inspections was passed at the first time and all of the process was fun and exciting. I will upload pictures when all projects will be completed.+13

Why Homeowners Choose Olympia Construction
We coordinate home addition projects around the existing structure, engineering requirements, property conditions, and the homeowner’s long-term goals.
20+
Years Experience
100+
Google Reviews
- Licensed • Bonded • Insured — Professional residential construction managed by a licensed general contractor.
- 20+ Years Experience — More than two decades of residential construction and remodeling experience.
- Structural Coordination — Home additions can involve structural changes requiring careful coordination with engineering requirements.
- Permit & Inspection Coordination — Coordination of applicable permits, inspections, and construction requirements.
- Full Project Management — A coordinated construction process from planning through completion.
- Quality Construction — Additions designed and constructed to integrate with the existing home and provide long-term functionality.
Home Addition Services Across Los Angeles & the San Fernando Valley
Olympia Construction provides home addition construction throughout Los Angeles and surrounding communities, including the San Fernando Valley.
Nearby General Contractor Service Areas
Other Los Angeles Neighborhoods We Serve
Cheviot Hills • Larchmont Village • Mar Vista • Palms • Atwater Village • West Adams • Fairfax District • Crestwood Hills • Baldwin Hills • Glassell Park • Eagle Rock • El Sereno • Mount Washington • Laurel Canyon
Licensed Home Addition Contractor in Los Angeles
Olympia Construction Inc.
Licensed • Bonded • Insured
- 20+ Years Experience
- CA State License #1005351
-
4701 Aqueduct Ave
Encino, CA 91436
Frequently Asked Questions About Home Additions
Home additions generally require applicable plans, permits, inspections, and compliance with building requirements. Exact requirements depend on the scope and conditions of the project.
Not necessarily. The existing structure and foundation need to be evaluated to determine whether they can support the proposed addition.
Project size, structural requirements, foundation conditions, engineering, materials, site conditions, utilities, finishes, and overall complexity can affect cost.
Certain larger openings and structural configurations may require steel beams or other engineered structural systems.
Depending on the structural design and engineering requirements, engineered LVL beams may be used.
Underpinning is a structural method used to strengthen or support an existing foundation when conditions require additional support.
Schedules vary depending on project size, complexity, engineering, permits, inspections, materials, site conditions, and construction scope.
An addition can be designed to coordinate with the existing home’s architecture, roof design, exterior materials, windows, proportions, and finishes.
Some older homes may require additional evaluation or reinforcement depending on their existing framing, foundation, roof structure, age, and condition.
Olympia Construction coordinates the construction process with the required architectural, engineering, permitting, and inspection professionals.
Depending on the property, design, structural conditions, and applicable requirements, larger home expansion projects may combine horizontal and vertical additions.
Ready to Expand Your Home?
Whether you are planning a room addition, first-floor expansion, second-story addition, or larger home expansion, Olympia Construction can help coordinate the planning, engineering, permits, structural work, and construction process.
Request a Free Consultation
Call (800) 583-2201